
Views - Adult 55+
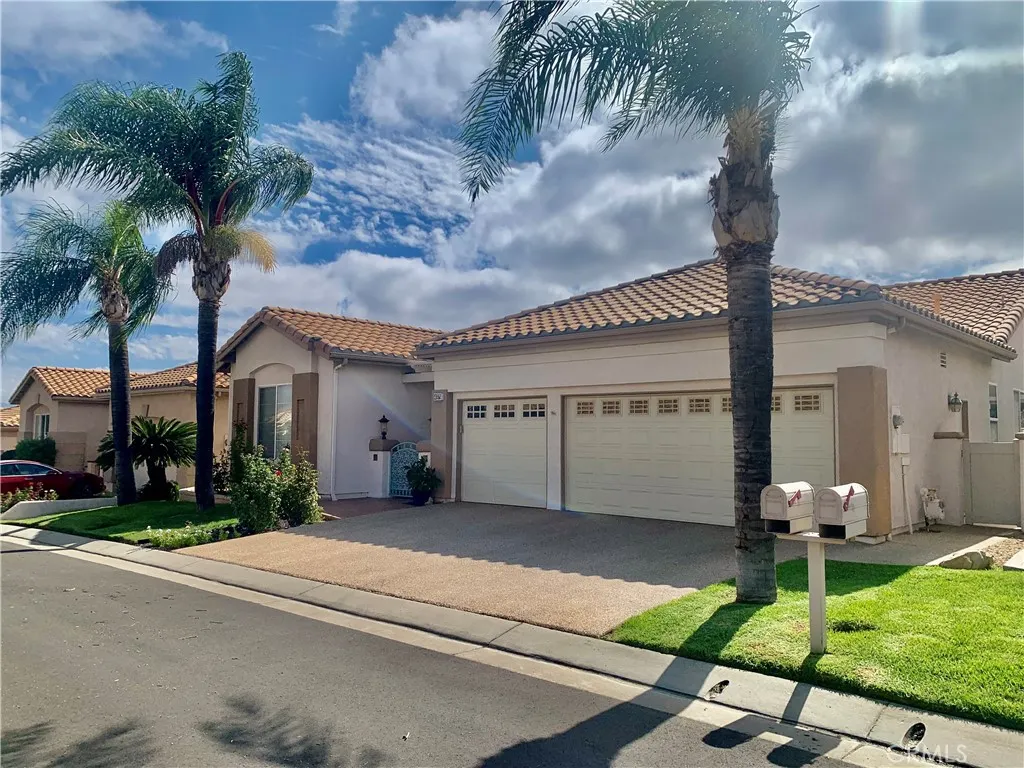
Address
4979 Singing Hills, Banning, CA
Price
$ 509,000
Property Attributes
- MLS#IG26207252
- TypeSingle Family
- Listing Status Coming Soon
- CountyRiverside
- CityBanning
- Area Banning/Beaumont/Cherry Valley
- NeighborhoodSun Lakes
- Zip92220
- Style
- Year Built1999
- Price$ 509,000
- Bedrooms2
- Full Bathrooms2
- Half Bathrooms1
- Sqr Footage2219
- Lot Size0.14 Acres
Data Source:
California Regional MLS (CRMLS)
Property Description
Welcome to this beautifully cared-for Wisteria model in Sun Lakes Country Club 55+ community, where thoughtful upgrades meet comfortable living with style and modern finishes. This spacious home offers two bedrooms, three bathrooms, an office/den, and a separate family room, providing plenty of room for both everyday living and entertaining. The interior features upgraded flooring, plantation shutters, coffered ceilings, crown molding, and a welcoming fireplace. The kitchen is simply fabulous with lovely upgrades throughout, including a large kitchen island, beautifully updated kitchen cabinetry, flooring, and counters, with plenty of storage and open to the living room for that great room experience. The office is a standout with French doors and custom mahogany built-in cabinetry—perfect for a home office, den, or quiet retreat. The outdoor living space is equally inviting, with a resurfaced driveway and patio, an Alumawood patio cover, multiple areas for seating, landscaped garden and grassy areas, and producing lemon and orange trees. The private, fully fenced backyard provides a wonderful space to relax or entertain. A generous genuine three-car garage adds even more convenience with built-in cabinetry and epoxy flooring. All appliances are included, making this home truly move-in ready. Located in the active 55+ community of Sun Lakes Country Club, residents enjoy a wide variety of amenities and activities, including golf, swimming pools, fitness facilities, tennis, pickleball, dining, social events, and more than 70 clubs and groups. With its desirable floor plan, extensive upgrades, and inviting outdoor spaces, this home offers the perfect opportunity to enjoy the Sun Lakes lifestyle.
| Price History | |
|---|---|
| 9/22/2026 | Listed $509,000 |
General Features
| Living Area | 2219 |
|---|---|
| Sewer | Public Sewer |
| Heating | Central |
| Cooling | Central Air |
| Appliances | Dishwasher,Disposal,Refrigerator |
| HOA Fee | 410 |
| Garage Spaces | 3 |
| Pool Features | Fenced,Filtered,Heated,Indoor,In Ground,Association |
| Security Features | Gated with Guard,Gated Community,24 Hour Security,Security Guard |
| Year Built | 1999 |
| View | Neighborhood |
| Stories Count | 1 |
| Levels | One |
| Property Subtype | Single Family Residence |
| Community Features | Curbs,Street Lights,Sidewalks,Gated |
| Assoc Fee Paid Per | Monthly |
| County | Riverside |
| New Construction | false |
| Property Type | Residential |
| Association Amenities | Bocce Court,Billiard Room,Clubhouse,Controlled Access,Sport Court,Fitness Center,Fire Pit,Golf Course,Game Room,Meeting Room,Management,Meeting/Banquet/Party Room,Outdoor Cooking Area,Other Courts,Barbecue,Paddle Tennis,Pickleball,Pool,Pet Restrictions,Pets Allowed,Recreation Room |
| HOA | true |
| Attached Garage | true |
| Subdivision Name | Sun Lakes |
| Garage Y/N | true |
| Full Baths | 2 |
| Special Listing Conditions | Trust |
| Status | Coming Soon |
| Directions | I 10 AT HIGHLAND SPRINGS AVENUE TO SUN LAKES BLVD (L) TO MAIN GATE |
| City | Banning |
| Disclosures | Covenants/Restrictions Disclosure,HOA Disclosure |
| Association Name | Sun Lakes Country Club |
| Entry Location | 1 |
| Senior Community Y/N | true |
| High School District | Beaumont |
| Number Of Units Total | 1 |
| MLS Area | 263 - Banning/Beaumont/Cherry Valley |
| Lot Size Units | Square Feet |
| Lot Size Square Feet | 6098 |
| Listing Terms | Conventional,FHA,VA Loan |
| Spa Features | Association |
| Property Attached Y/N | false |
| Land Lease Y/N | false |
| Property Condition | Turnkey |
| Additional Parcels Y/N | false |
| Lease Considered Y/N | false |
| Structure Type | House |
| Living Area Units | Square Feet |
| Standard Status | Coming Soon |
| Occupancy Type | Owner |
| Year Built Source | Assessor |
| Tax Lot | 18 |
| Property Sub Type Additional | Single Family Residence |
| Expected Active Date | 2026-10-07 |
| PostalCity | BANNING |
Interior Features
| Interior Amenities | All Bedrooms Down,Walk-In Closet(s) |
|---|---|
| Fireplace Features | Family Room |
| Total Stories | 1 |
| Common Walls | No Common Walls |
| Air Conditioning Y/N | true |
| Heating Y/N | true |
| Window Features | Plantation Shutters |
| Fireplace Y/N | true |
| Half Baths | 1 |
| Laundry Features | Inside |
| Total Bedrooms | 2 |
| Entry Level | 1 |
| Main Level Bedrooms | 3 |
| Main Level Bathrooms | 3 |
| LivingAreaSource | Assessor |
| Total Baths | 3 |
Exterior Features
| Parking Features | Door-Multi,Direct Access,Driveway,Garage Faces Front,Garage,Garage Door Opener |
|---|---|
| Lot Features | Back Yard,Front Yard,Lawn,Landscaped,Sprinkler System,Yard |
| Water Source | Public |
| Total Parking | 3 |
| Lot Size Area | 6098 |
| Spa | true |
| Lot Size Acres | 0.14 |
| Private Pool | false |
| Lot Size Source | Assessor |
Amenities
- Foreclosure
- Views
- Short Sale
- New Construction
- Adult 55+
- Lease To Own
- No HOA Fees
- Furnished
- Primary On Main
- Air Conditioning
- Seller Finance
- Green
- Fixer Upper
- Horse
- Golf
- Fireplace
- Deck
- Garage
- Basement
- Pool
Property vs Single Family Average in 92220
Price
Year Built
 Based on information from California Regional Multiple Listing Service, Inc. as of September 22, 2026 1:21 PM UTC This information is for your personal, non-commercial use and may not be used for any purpose other than to identify prospective properties you may be interested in purchasing. Display of MLS data is usually deemed reliable but is NOT guaranteed accurate by the MLS. Buyers are responsible for verifying the accuracy of all information and should investigate the data themselves or retain appropriate professionals. Information from sources other than the Listing Agent may have been included in the MLS data. Unless otherwise specified in writing, Broker/Agent has not and will not verify any information obtained from other sources. The Broker/Agent providing the information contained herein may or may not have been the Listing and/or Selling Agent.
 This information is deemed reliable but not guaranteed. You should rely on this information only to decide whether or not to further investigate a particular property. BEFORE MAKING ANY OTHER DECISION, YOU SHOULD PERSONALLY INVESTIGATE THE FACTS (e.g.square footage and lot size) with the assistance of an appropriate professional. You may use this information only to identify properties you may be interested in investigating further. All uses except for personal, non-commercial use in accordance with
 Last updated: September 22, 2026 1:18 PM UTC Property Information © 2026
  The information being provided by Conejo Simi Moorpark Association of REALTORS ® ("CSMAR") is for the visitor's personal, non-commercial use and may not be used for any purpose other than to identify prospective properties visitor may be interested in purchasing. Any information relating to a property referenced on this web site comes from the Internet Data Exchange ("IDX") program of CSMAR. This web site may reference real estate listing(s) held by a brokerage firm other than the broker and/or
 The MLS™ I-Tech ® All information deemed reliable but not guaranteed. All properties are subject to prior sale, change or withdrawal. Neither listing broker(s) or information provider(s) shall be responsible for any typographical errors, misinformation, misprints and shall be held totally harmless. Listing(s) information is provided for consumer's personal, non-commercial use and may not be used for any purpose other than to identify prospective properties consumers may be interested in
